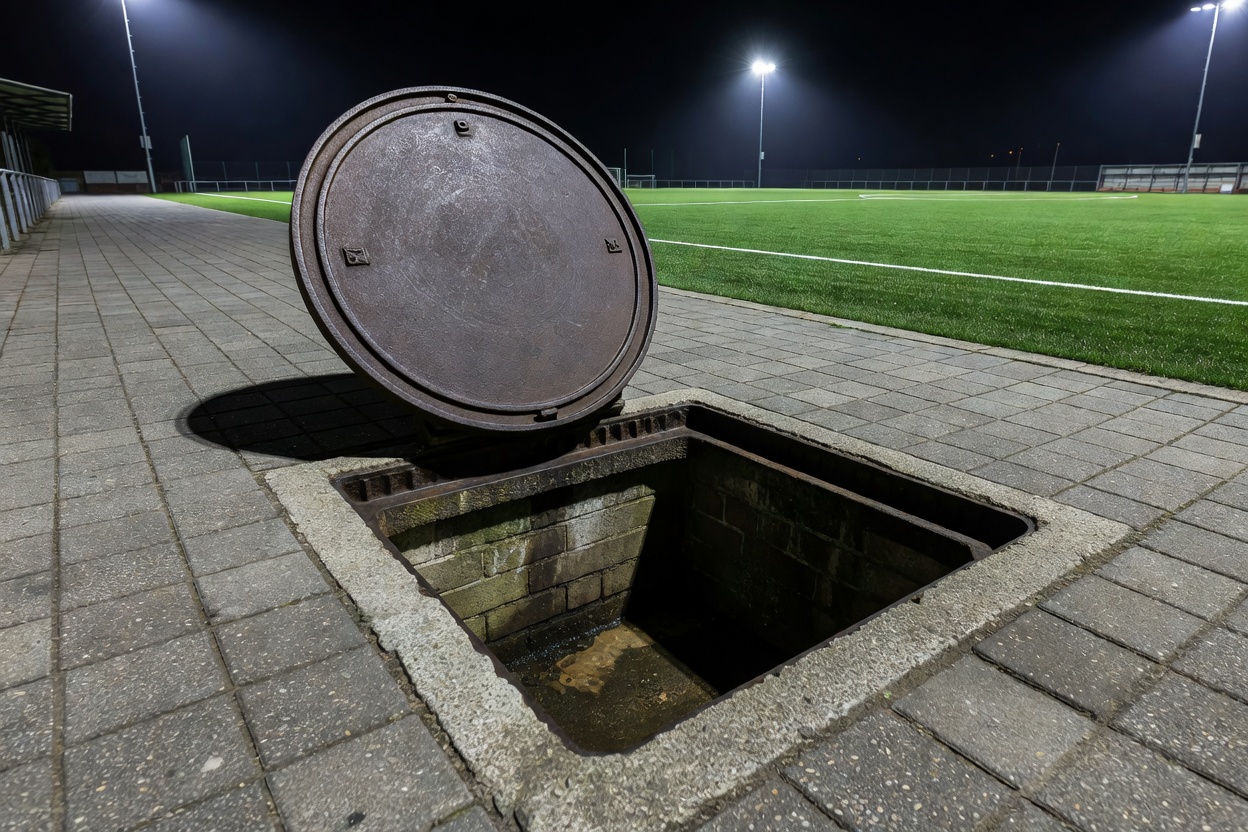
Drainage Inspection & Surveying
Design decisions need a factual baseline. Inspection builds the record of what is present and how it currently behaves.
Drainage Inspection & SurveyingSERVICE 01 — DESIGN INPUT
Drainage design is the point where a venue decides, deliberately, where its water will go. Whether the site is entirely new or forty years old with three generations of patched-in pipework, the questions are similar: what falls on the site, where does it collect, what route does it take, and who is going to maintain that route in five years' time.
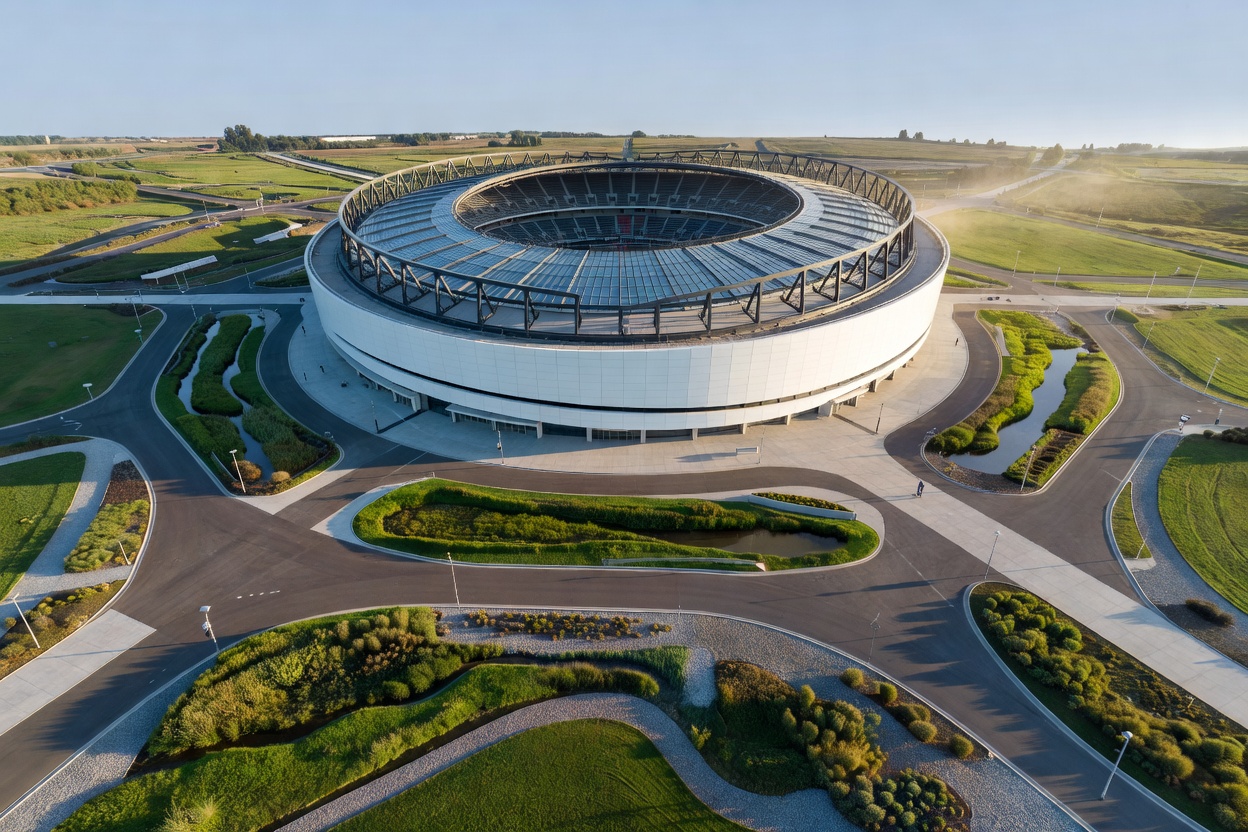
The phrase "drainage design" covers a wide range of work, from a full civil engineering design package for a new venue down to reviewing why an existing perimeter channel keeps backing up at the same corner. Our role sits at the practical, venue-facing end of that range. We help venue teams understand their existing arrangement, describe what they want the drainage to achieve, and prepare the information that a designer, surveyor or contractor will need.
That distinction matters. Actual drainage design — the part that produces construction drawings, falls, sizing and specifications — requires project-specific information and may require qualified engineers, surveyors, contractors or other specialists. We do not produce construction calculations, and nothing on this page should be treated as a design specification.
The playing surface is usually the most engineered part of a venue, and often the most closely monitored. Depending on the construction, water may be intended to move through the rootzone into a sub-surface system, run to perimeter collection, or a combination. The important design question is rarely "does the pitch drain" — it is "where does the pitch send its water, and does that destination still have capacity".
The strip between the playing surface and the first row of seating carries a surprising amount of water: run-off from the pitch edge, rainfall on the surround itself, and sometimes discharge from stand roofs. Perimeter channels also take the most physical abuse from equipment, vehicles and event infrastructure, so design should account for the loading they will actually see.
Large paved areas generate large volumes of run-off quickly because almost nothing soaks in. Design here is largely about falls and collection spacing, and about avoiding the flat "dead zones" that appear when a surface is resurfaced without re-establishing the original levels.
Turnstile approaches, ramps, delivery yards and emergency access routes all have a safety dimension. Standing water at an entrance is not only inconvenient; it affects how people move through a pinch point. These areas usually deserve more attention in a design review than they receive.
Most of our design-related work is on venues that already have drainage. In those cases the first task is assessment rather than invention. What is present, what is connected to what, which elements still perform and which have quietly stopped. Older venues frequently have systems that were extended piecemeal — a new stand here, a resurfaced car park there — and the combined arrangement is not always documented.
An honest existing-system assessment tends to produce better outcomes than a clean-sheet design that ignores what is already in the ground. It also reduces the chance of a new element discharging into something that was already near its practical limit.
Ground conditions shape everything. A free-draining sandy sub-base and a heavy clay behave completely differently after a wet week, and a design that works on one may be unsuitable on the other. Slope, existing levels, nearby watercourses, adjacent land use and the depth of existing services all influence what is realistic. Site conditions should be assessed by suitably qualified people before design decisions are fixed.
The most common regret we hear is about access. A system that performs beautifully on day one becomes a liability when the access points sit under a permanent structure, behind a locked compound, or beneath a section of surfacing that cannot be lifted during the season. Maintenance access should be a design input from the beginning: where the rodding points are, how a cleaning crew reaches them, and whether that can happen without closing a route the venue needs.
Future maintenance considerations also include material choice and replaceability. Covers and grates get damaged. Choosing components that can be sourced and swapped without a bespoke order saves a great deal of frustration later.
Spending time on drainage design is generally cheaper than reacting later, and it produces a record that the venue can actually use. It also forces awkward questions early, while they are still inexpensive to answer.
The limitation is straightforward: design works from assumptions. Rainfall varies, usage patterns change, a neighbouring development alters run-off, and materials age. A design is a considered starting position, not a guarantee of performance in all conditions. No drainage design prevents flooding in every circumstance.
RELATED SERVICES
Design decisions need a factual baseline. Inspection builds the record of what is present and how it currently behaves.
Drainage Inspection & Surveying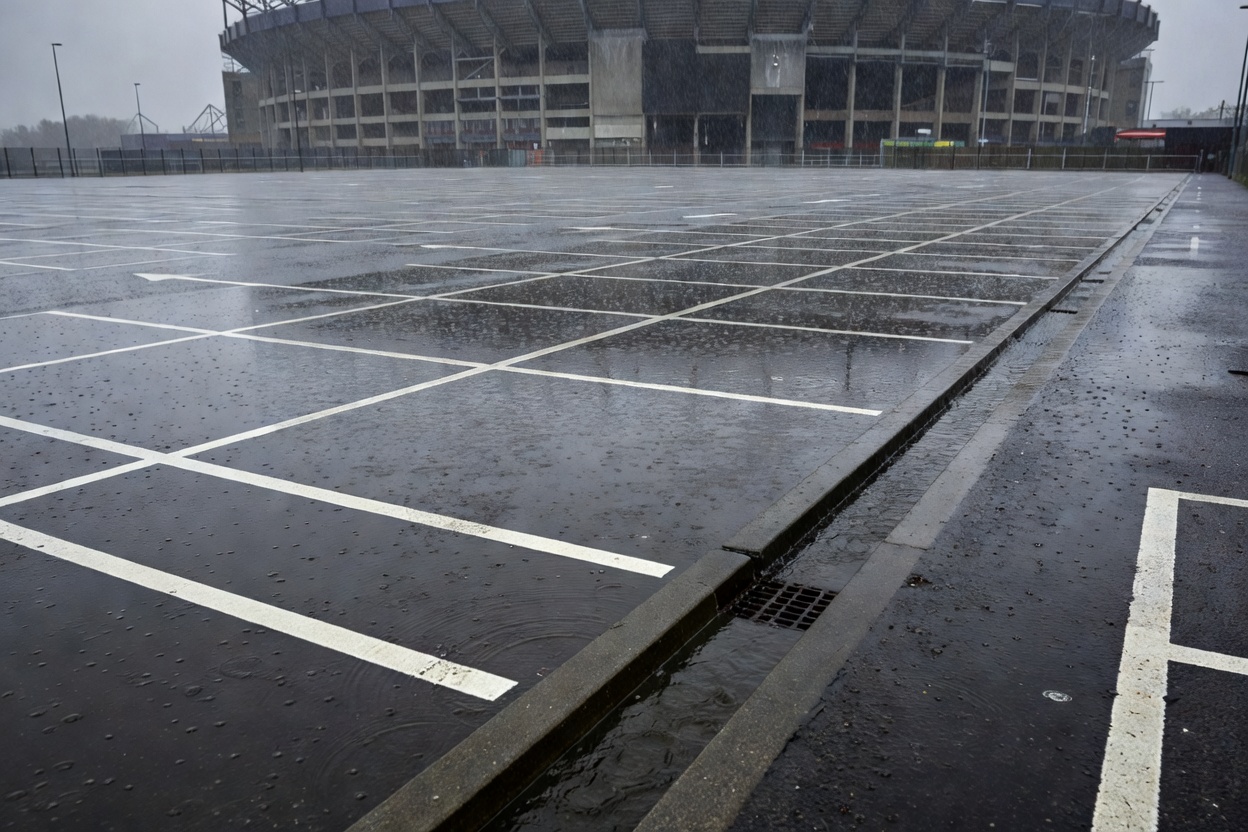
Drainage design sits inside a wider picture of how the whole site handles rainfall across each zone and season.
Sports Venue Water ManagementPartial drawings, contradictory records and a rough description of the problem are a perfectly good place to begin. We would rather start from reality than from a tidy assumption.